NxtBuild

Scrollarrow_downward
90 days
360
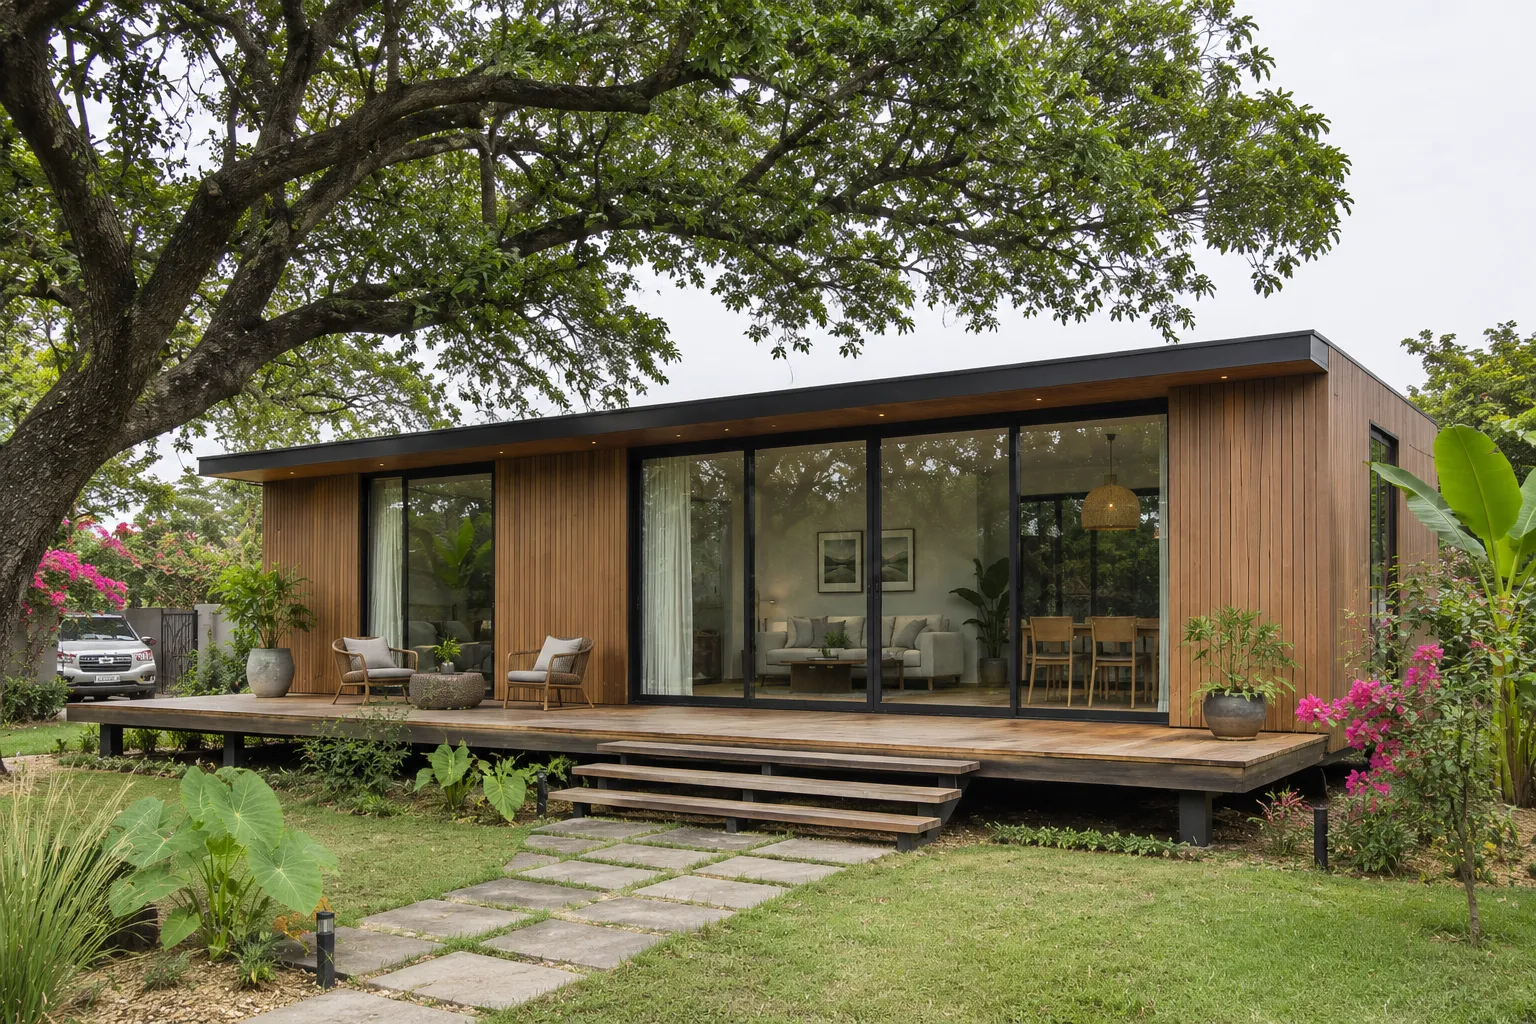
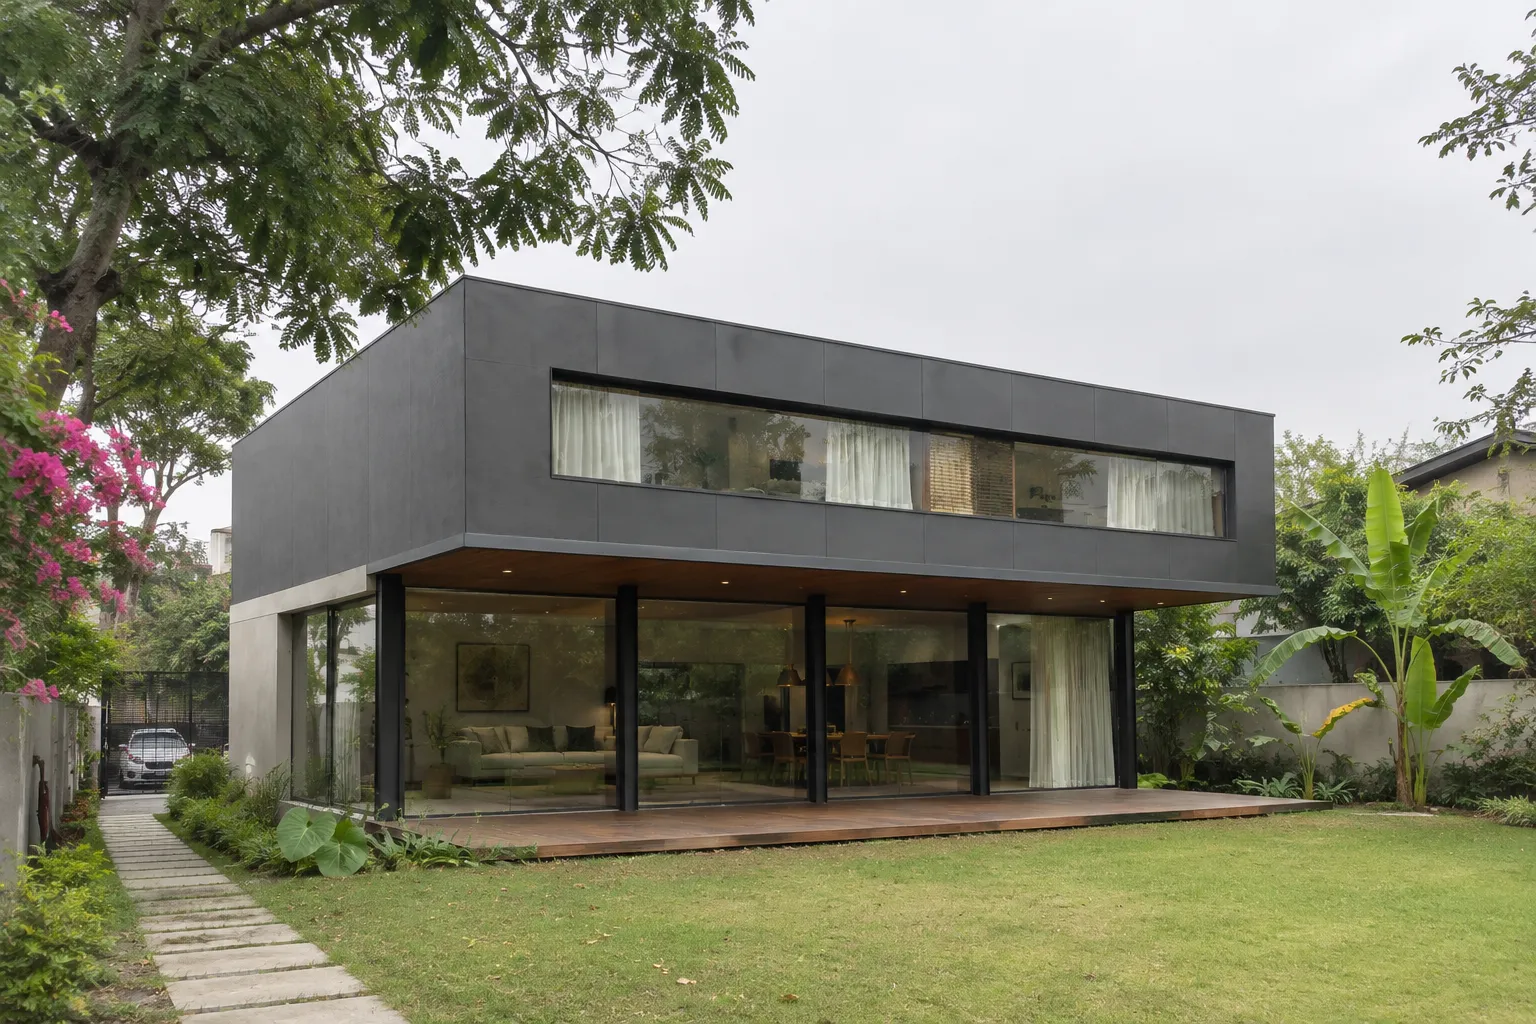
NxtBuild prefab box house design concept
Residential Home builder
A home that lasts, without the two-year wait.
PREFAB HOME
Fixed cost
One team
01
Prefab
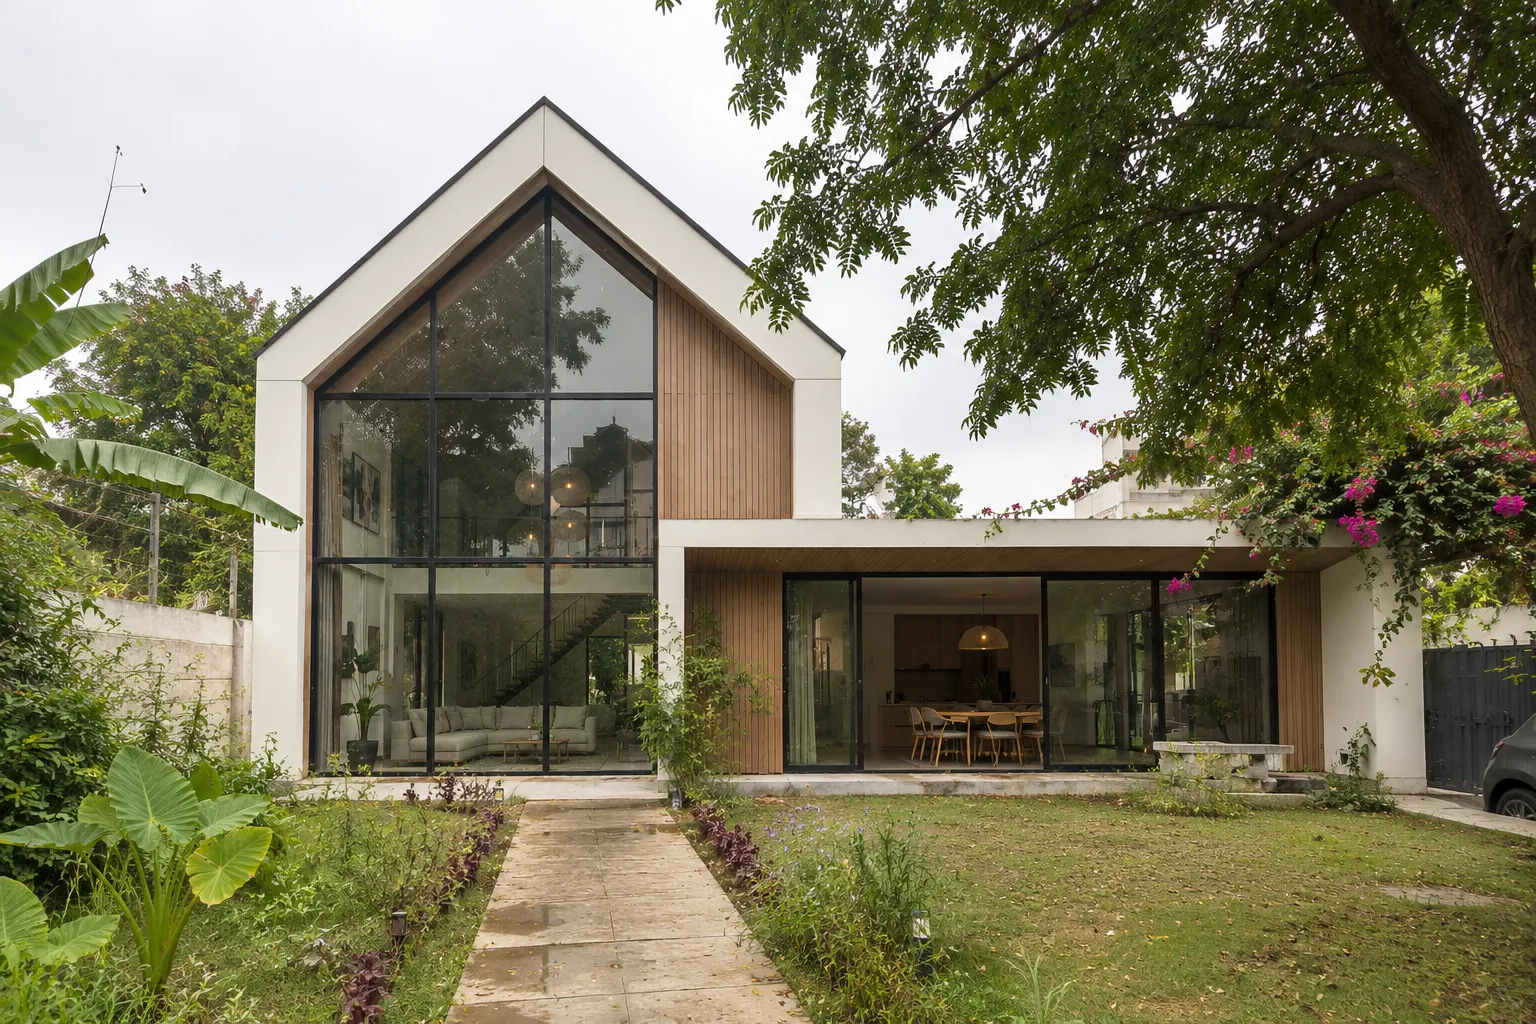
NxtBuild prefab gable glass house design concept
Built in a factory by one team at one fixed cost.
ABOUT NXTBUILD
WHO WE ARE :
02
NxtBuild
90
days
We Build In A Factory
We design, fabricate and assemble homes, offices, resorts and institutional buildings in a factory-controlled system.
ABOUT NXTBUILD
WHO WE ARE :
02
NxtBuild
90
days
We Build In A Factory
We design, fabricate and assemble homes, offices, resorts and institutional buildings in a factory-controlled system.
NxtBuild prefab timber retreat cabin design concept
prefab.
design
fabricate
assemble
handover
Engineered & Built To Last
90D
90 days
NXTBUILD
FIX
Fixed cost
NXTBUILD
ONE
One team
NXTBUILD
G10
Multi-storey
NXTBUILD
INS
Insulated
NXTBUILD
TRN
Turnkey
NXTBUILD
DSN
Design freedom
NXTBUILD
LST
Built to last
NXTBUILD
03
PROMISE
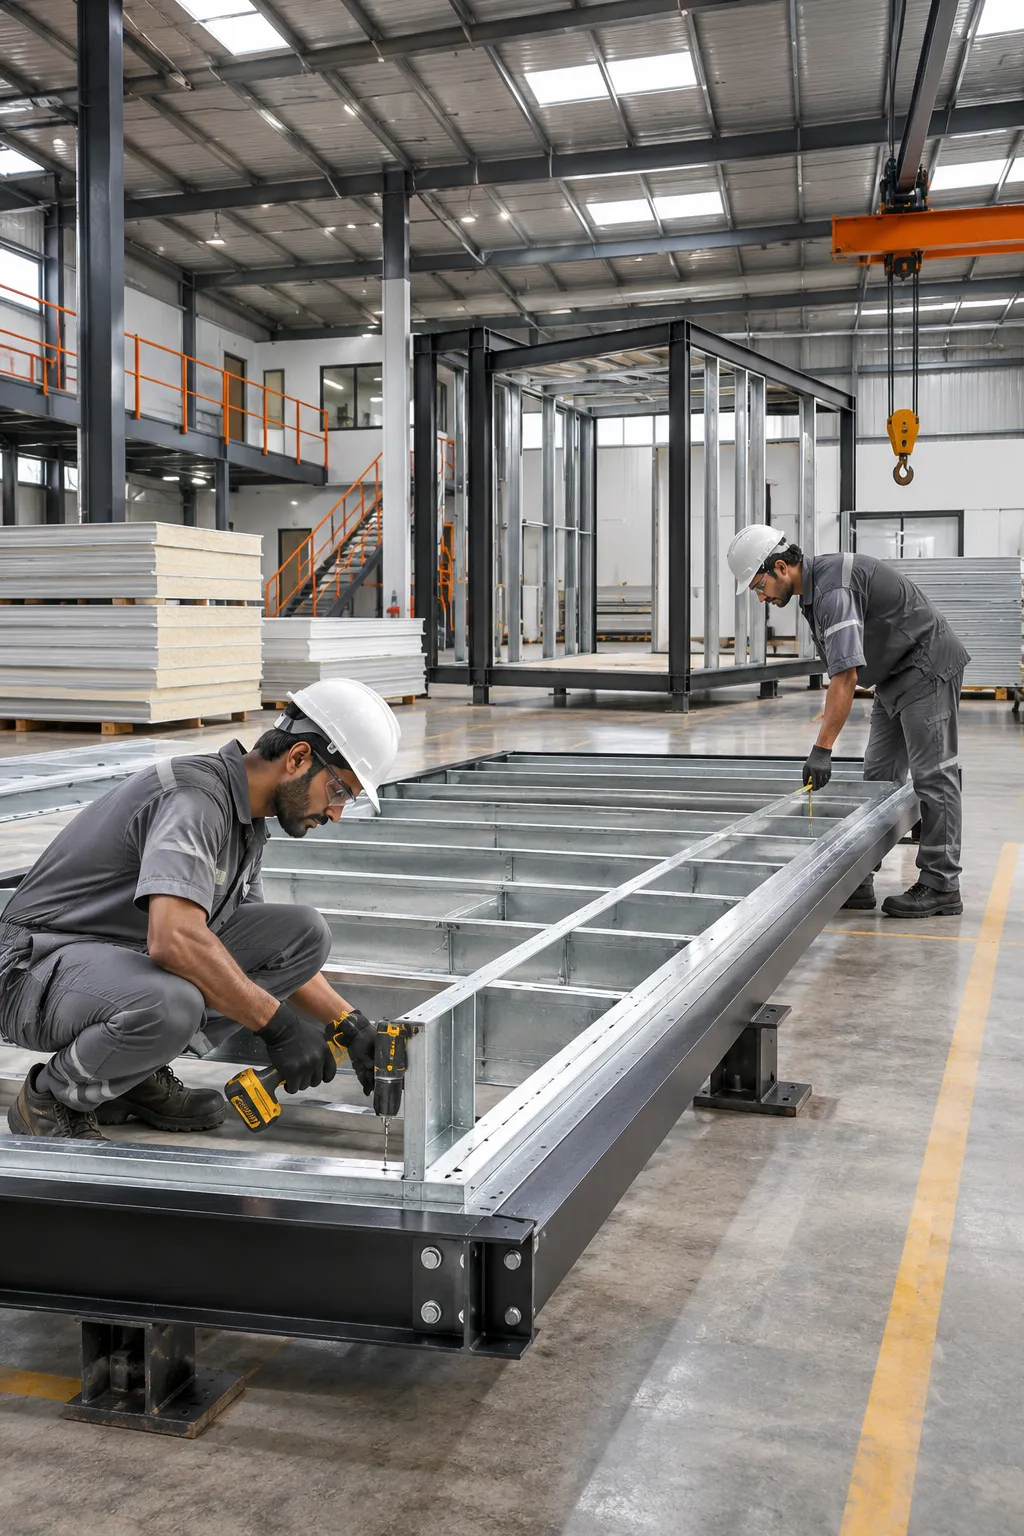
Steel frame fabrication in a prefab factory
Factory and site work run in parallel, so your building is ready in 90 days, not the usual 18 months on site.
CONCEPT
04
         Most Delays Happen on an Open Site. We Move That Work Into a Controlled Factory
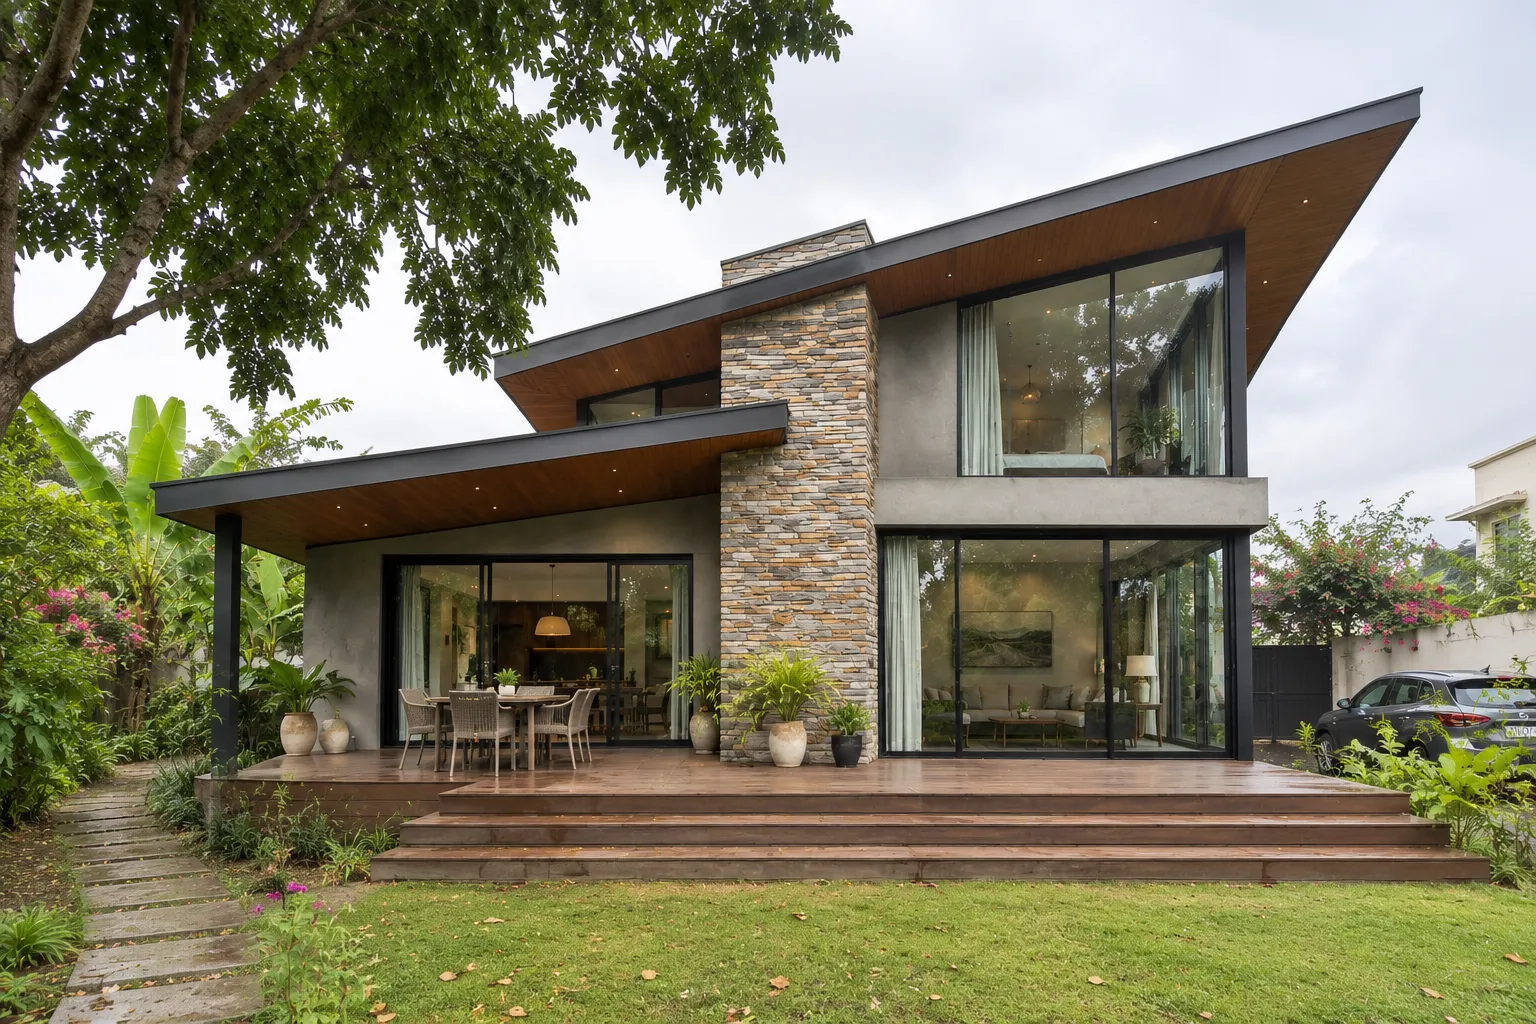
NxtBuild prefab stone and timber villa design concept
Less improvisation. More engineering.
Explore systems
Black right-pointing arrow icon with a double outline and a white center.
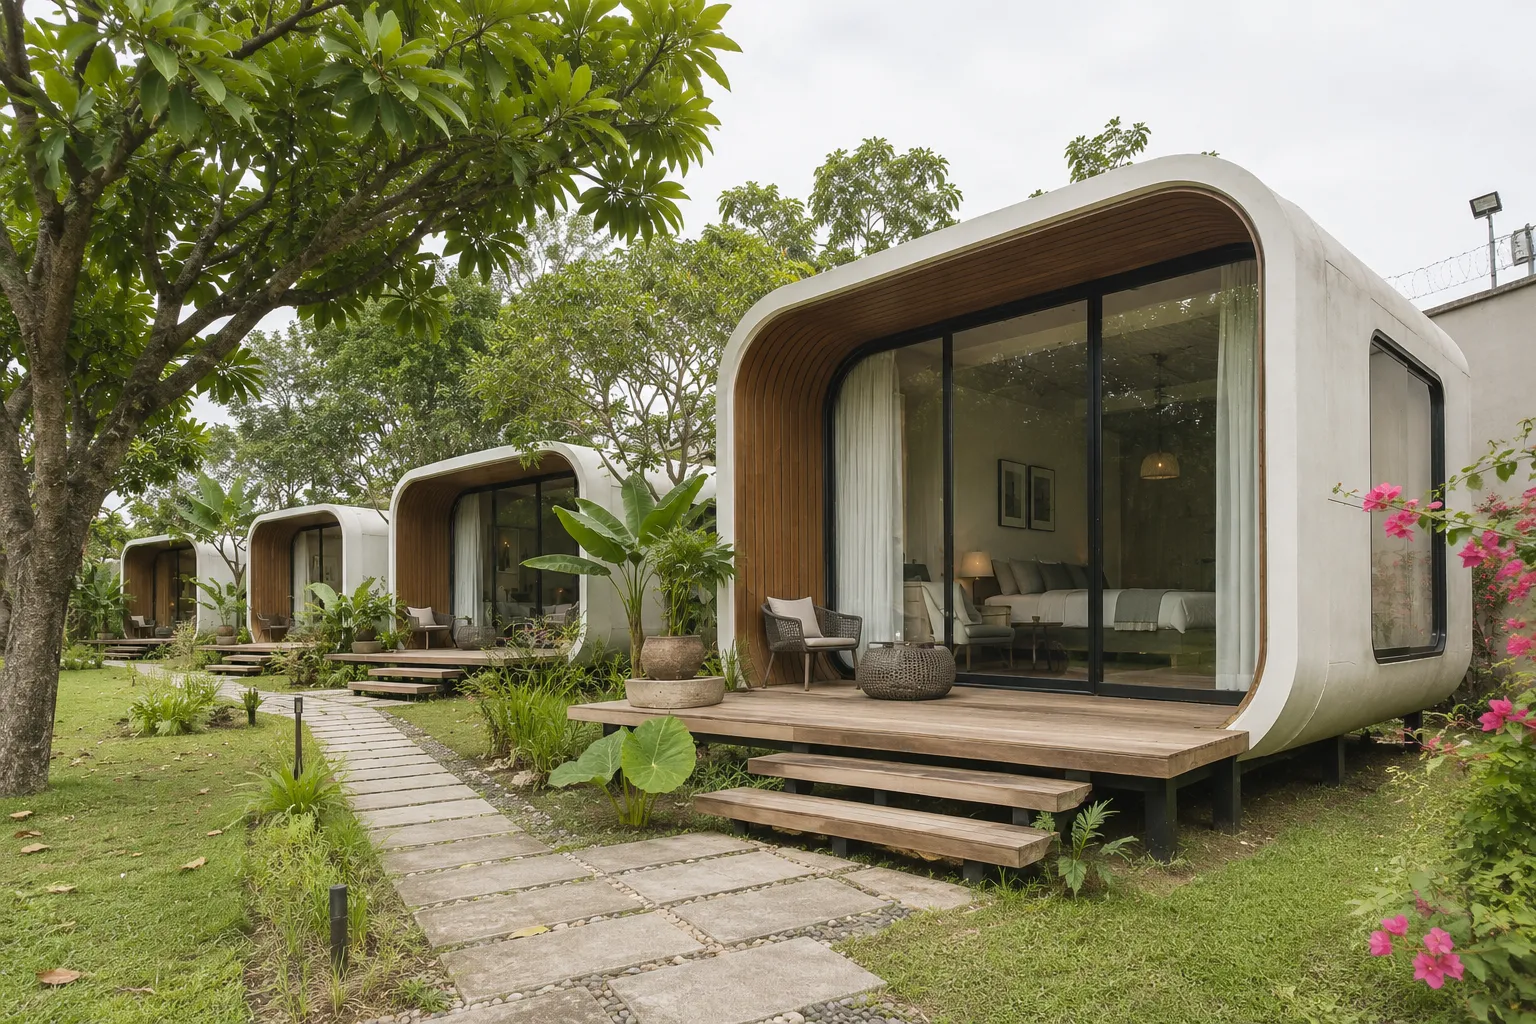
NxtBuild prefab capsule pod resort cabins design concept
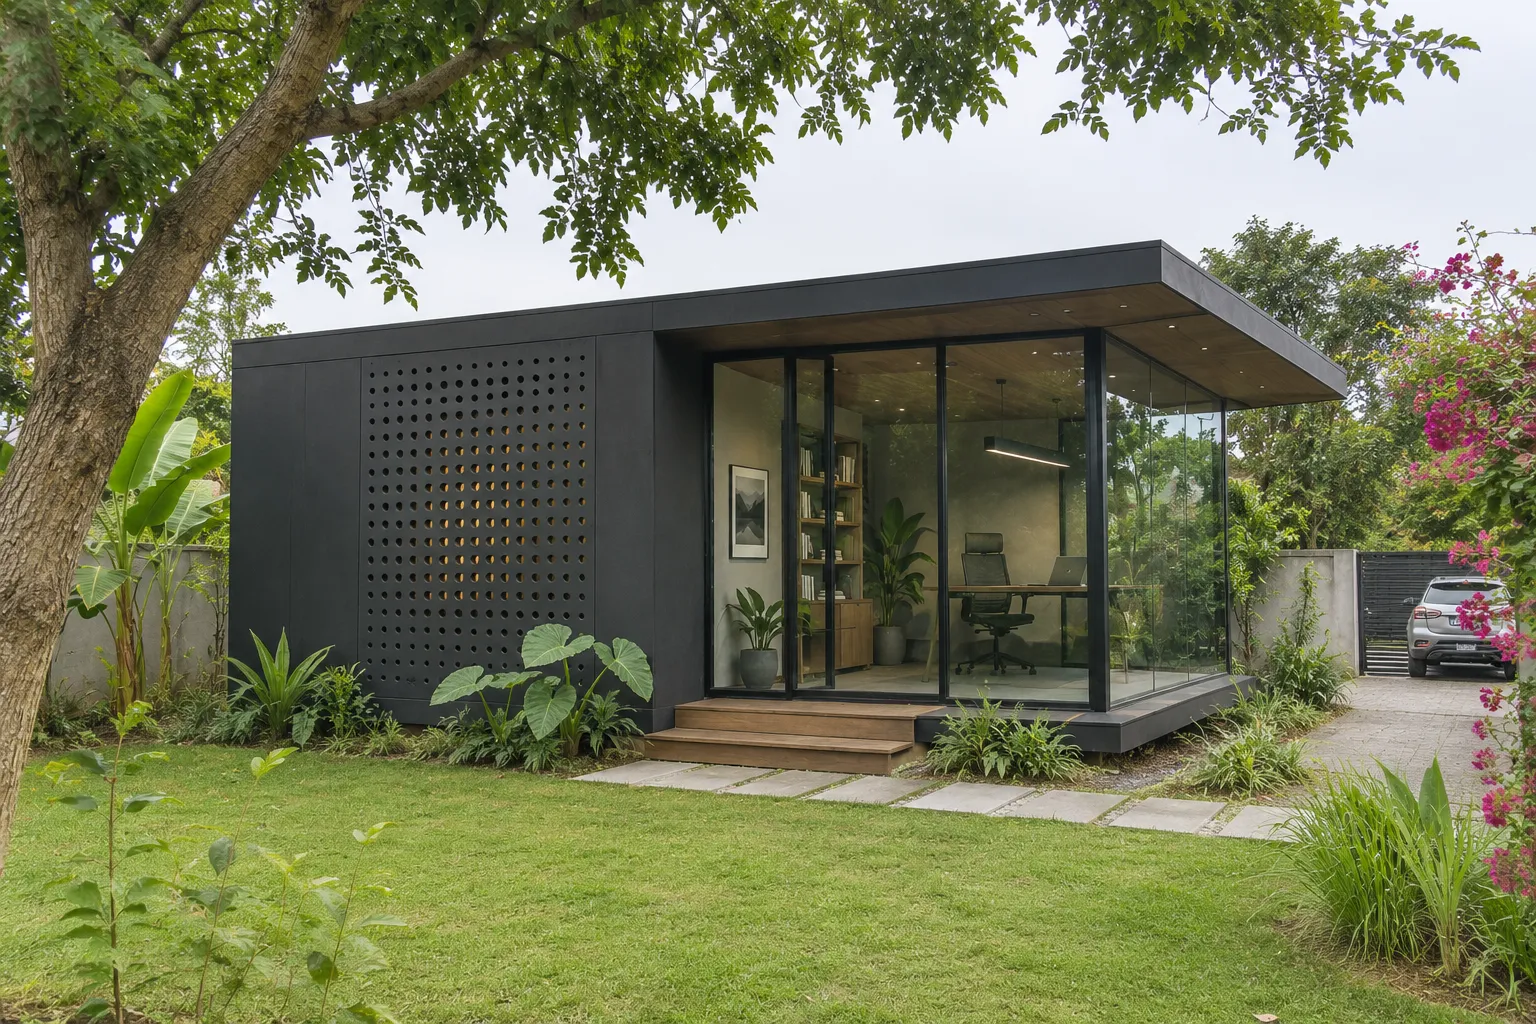
NxtBuild prefab garden studio design concept
NxtBuild prefab box house design concept
Black right-pointing arrow icon with a double outline and a white center.
Five kinds of client, one system
Design + Fabrication
One Engineered System
Scroll to Explore
arrow_right
Built
for every
Kind of
Client
05
NxtBuild prefab timber retreat cabin design concept
NxtBuild prefab capsule pod resort cabins design concept
Home builder
1 / 5
+
Durability
Premium Finish
Personal Design
You want a private asset built to your taste and finished properly. You get premium finishes, a fixed cost and a move-in date you can plan around.
NxtBuild prefab box house design concept
Developer
2 / 5
+
Scalability
Predictable Delivery
Earlier Returns
You need the same quality across units, phases and locations. Earlier completion brings sales, leasing and revenue forward.
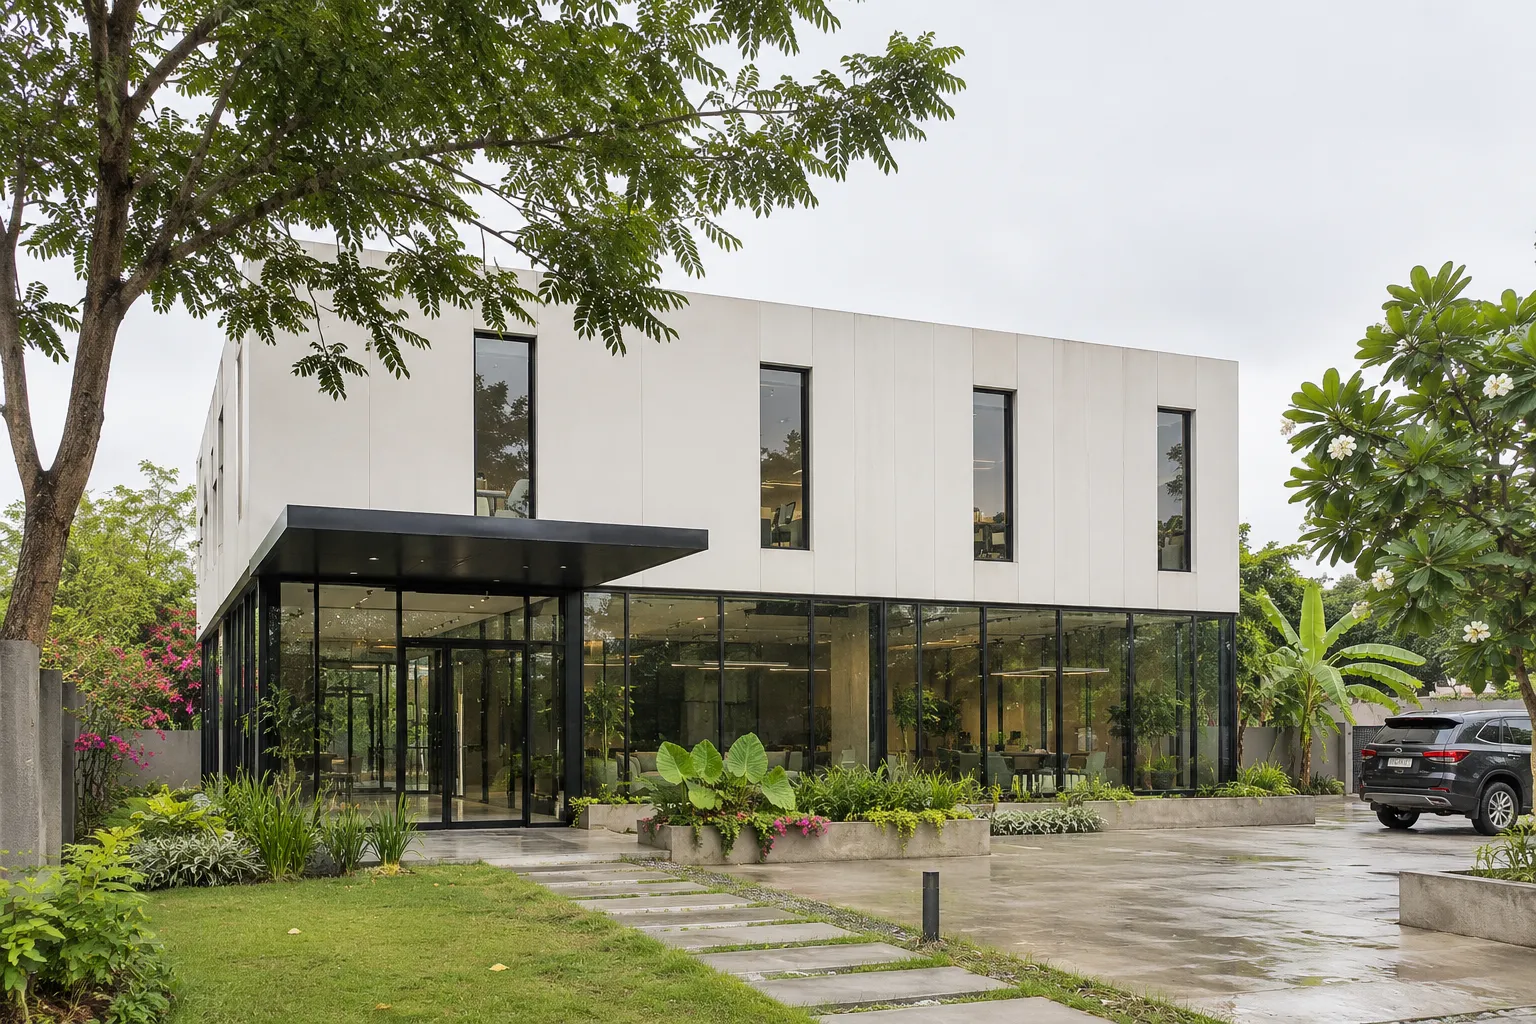
NxtBuild prefab modular office and showroom design concept
Business / Industrial owner
3 / 5
+
Offices
Showrooms
Workspaces
Offices, showrooms, retail and workspaces fabricated in a factory while your site is prepared, so your premises open on a fixed date.
NxtBuild prefab garden studio design concept
Architect / Project consultant
4 / 5
+
Design Intent
Held Tolerances
Delivery Partner
Details and dimensions have to survive the move from drawing to site. Factory fabrication holds the tolerances your design depends on.
NxtBuild prefab capsule pod resort cabins design concept
Hospitality owner
5 / 5
+
Rapid Launch
Distinctive Stay
Earlier Bookings
Every month before opening is lost revenue. One team coordinates the full delivery so your property opens on the planned date.
One team
Design to handover
One contract
Cost fixed at design freeze
NxtBuild designs, fabricates and assembles homes, offices, resorts and institutional buildings in a factory-controlled system. One team, one fixed cost, 90 days.
KEY FIGURES
06
What you get
90 days
Timeline
Design freeze to handover,
set out in the contract.
G+10
Structural capability
Engineered for multi-storey
and complex loads.
1 team
Turnkey delivery
Design, fabrication, site and finishing
under one contract.
NxtBuild prefab stone and timber villa design concept
NxtBuild prefab timber retreat cabin design concept
NxtBuild prefab modular office and showroom design concept
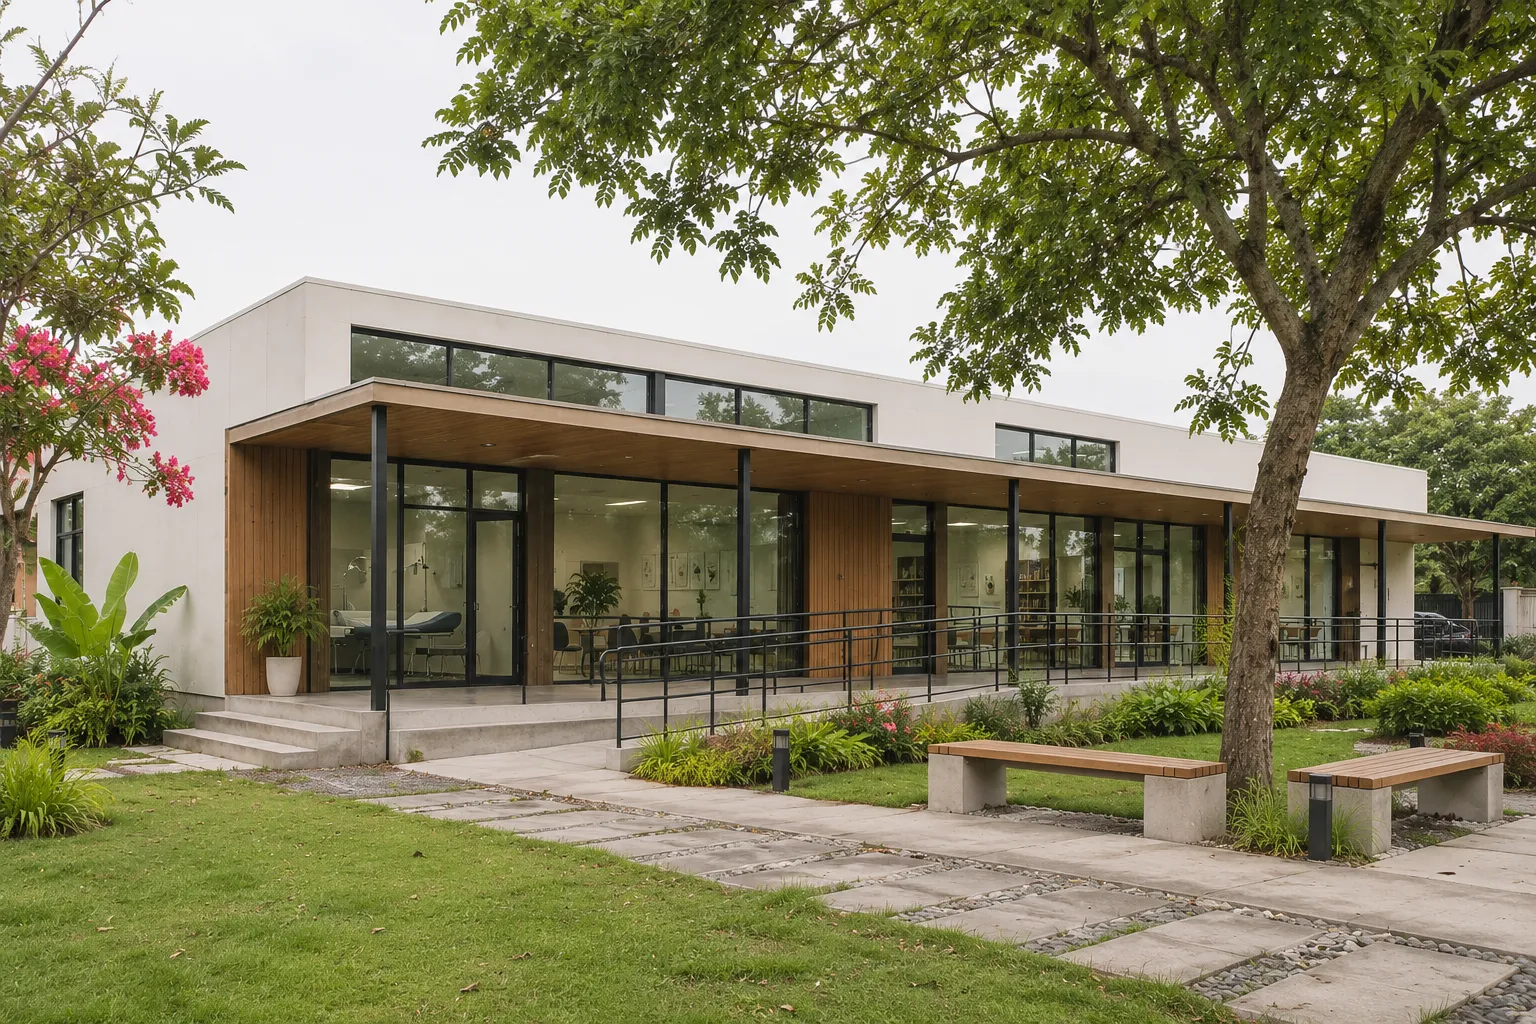
NxtBuild prefab clinic and school block design concept
07
WHAT WE BUILD
RESIDENTIAL
HOSPITALITY
COMMERCIAL
INSTITUTIONAL
Homes
Stays
Workspaces
Public
Homes, villas, farmhouses and weekend retreats.
Hotels, resorts, stays and experiential cabins.
Offices, showrooms, retail and workspaces.
Schools, clinics and community buildings that need to open on a fixed date.
Type 01 / 04
Type 02 / 04
Type 03 / 04
Type 04 / 04
HOW WE BUILD
08
Ninety days. The clock starts at design approval.
01

Brief

Plot, rooms, use and finish level.

02

Design approval

Plans, structure and services signed off. Day 0.

03

Factory fabrication

Frame and wall panels made to tolerance.

04

Site and foundation

Prepared while the factory works.

05

Transport

Parts arrive in assembly order.

06

Assembly

Erected, sealed and weather-tight.

07

Finish and handover

Interiors, services, checks, keys. Day 90.

Day 0Design approval
Day 90Handover

Factory and site work run at the same time. Indicative schedule for a standard project; larger or taller buildings take longer, and your dates are set at design approval.

DESIGN CONCEPTS
09
Six designs. One factory system.
NxtBuild Gable Glass House prefab design concept

Gable Glass House

Modern home · G+1
NxtBuild Stone & Timber Villa prefab design concept

Stone & Timber Villa

Family villa · G+1
NxtBuild Box House prefab design concept

Box House

Modern home · G+1
NxtBuild Capsule Pod Stay prefab design concept

Capsule Pod Stay

Resort cabins
NxtBuild Timber Retreat Cabin prefab design concept

Timber Retreat Cabin

Weekend retreat
NxtBuild Garden Studio prefab design concept

Garden Studio

Studio · home office

Design concepts that show what the system can build. Not completed projects.

ONE TEAM FROM DESIGN TO HANDOVER
LESS WAITING MORE BUILDING
Start Your Build